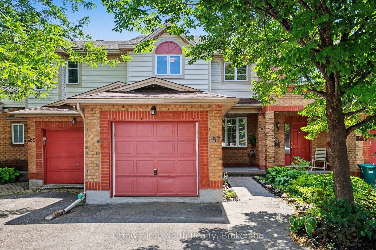
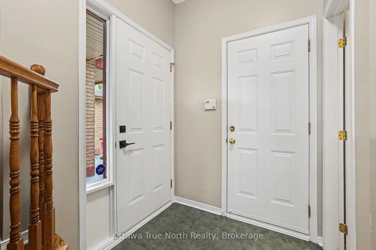
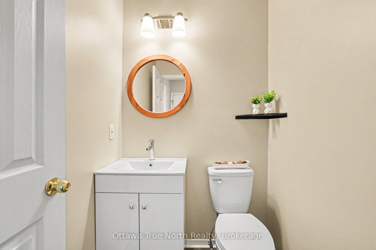
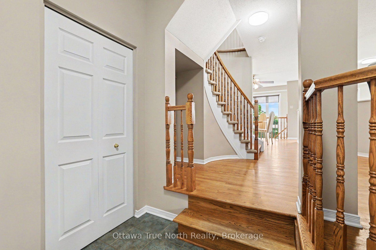
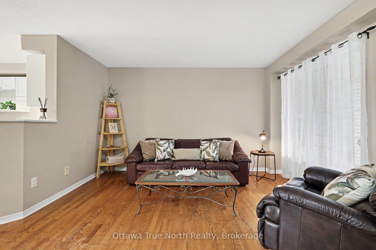
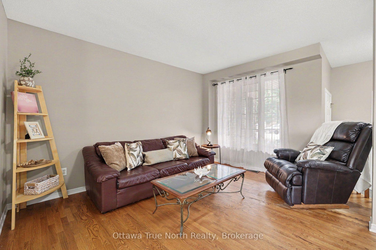
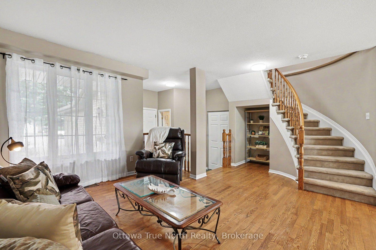
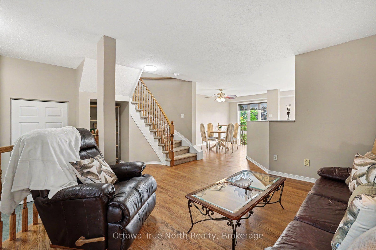
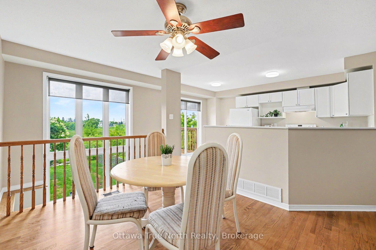
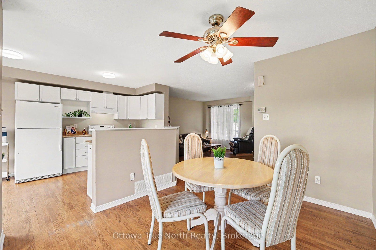
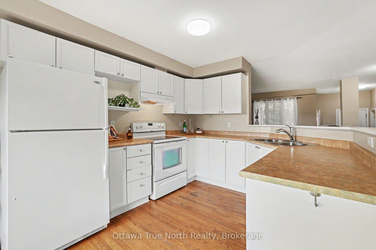
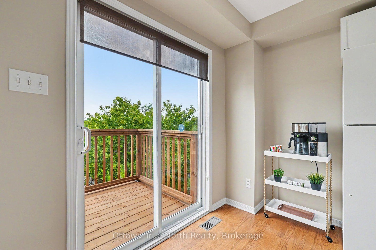
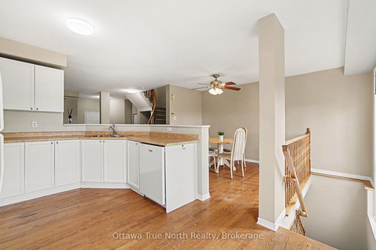
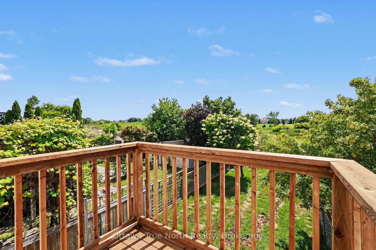
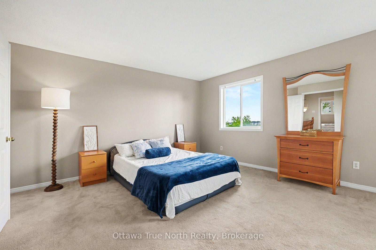
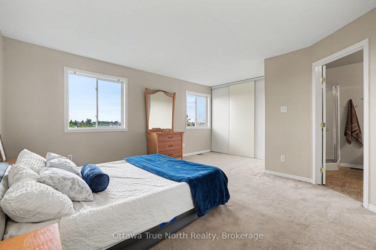
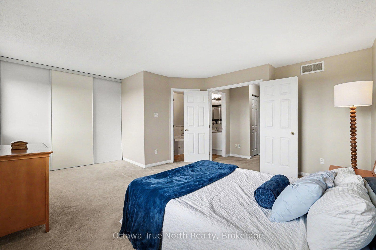
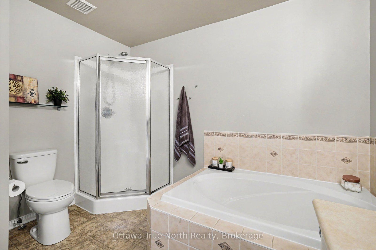
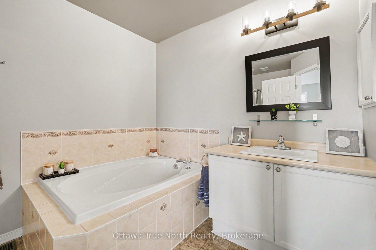
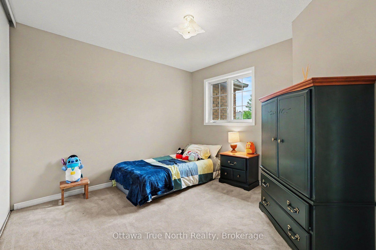
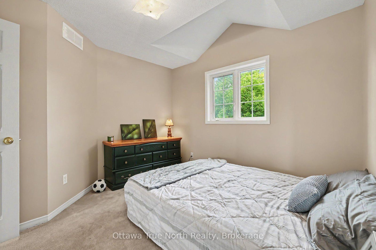
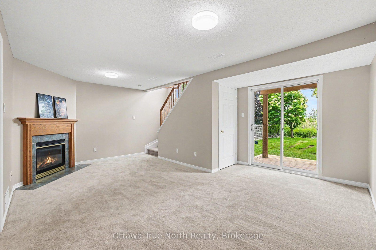
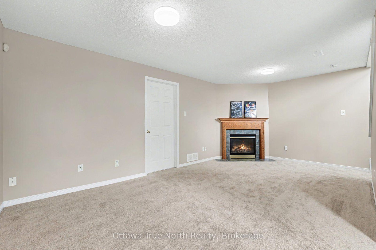
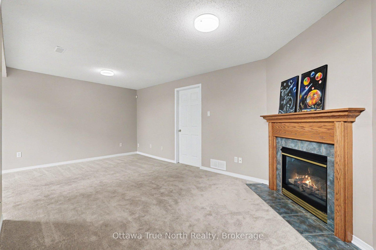
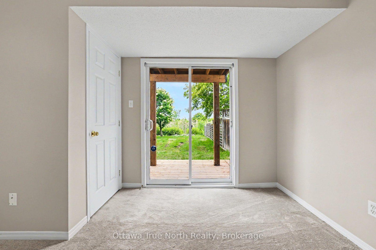
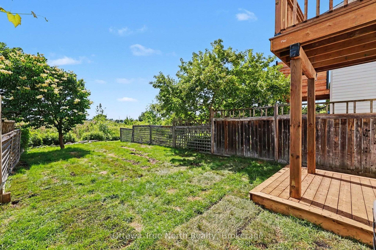
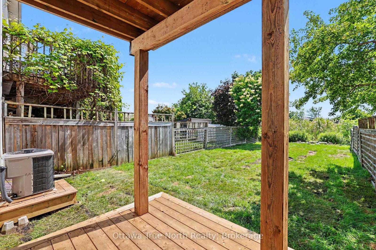
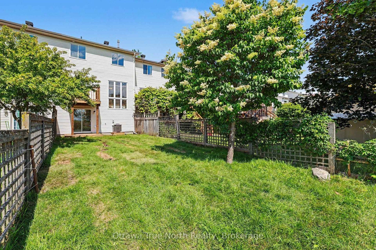
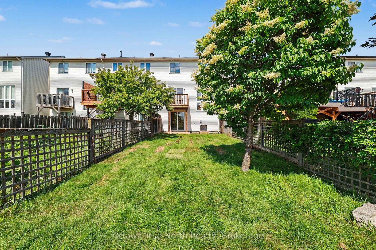
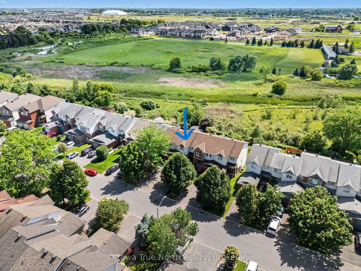
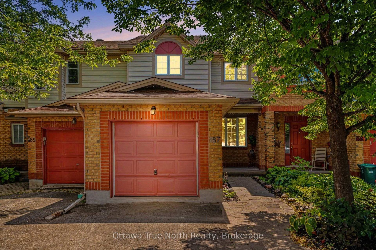
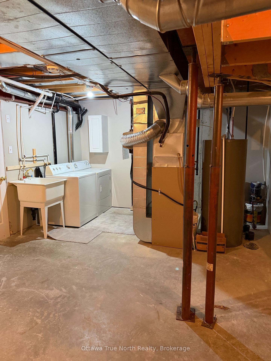
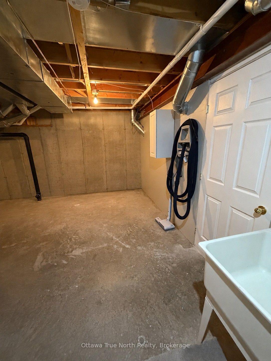
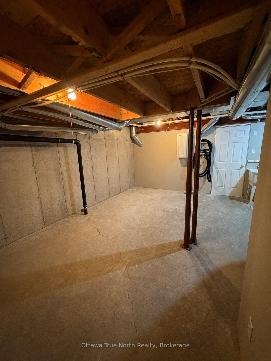
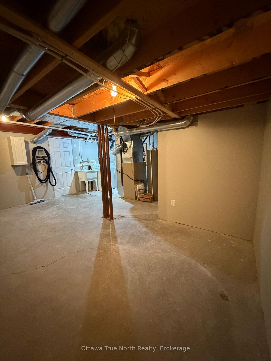
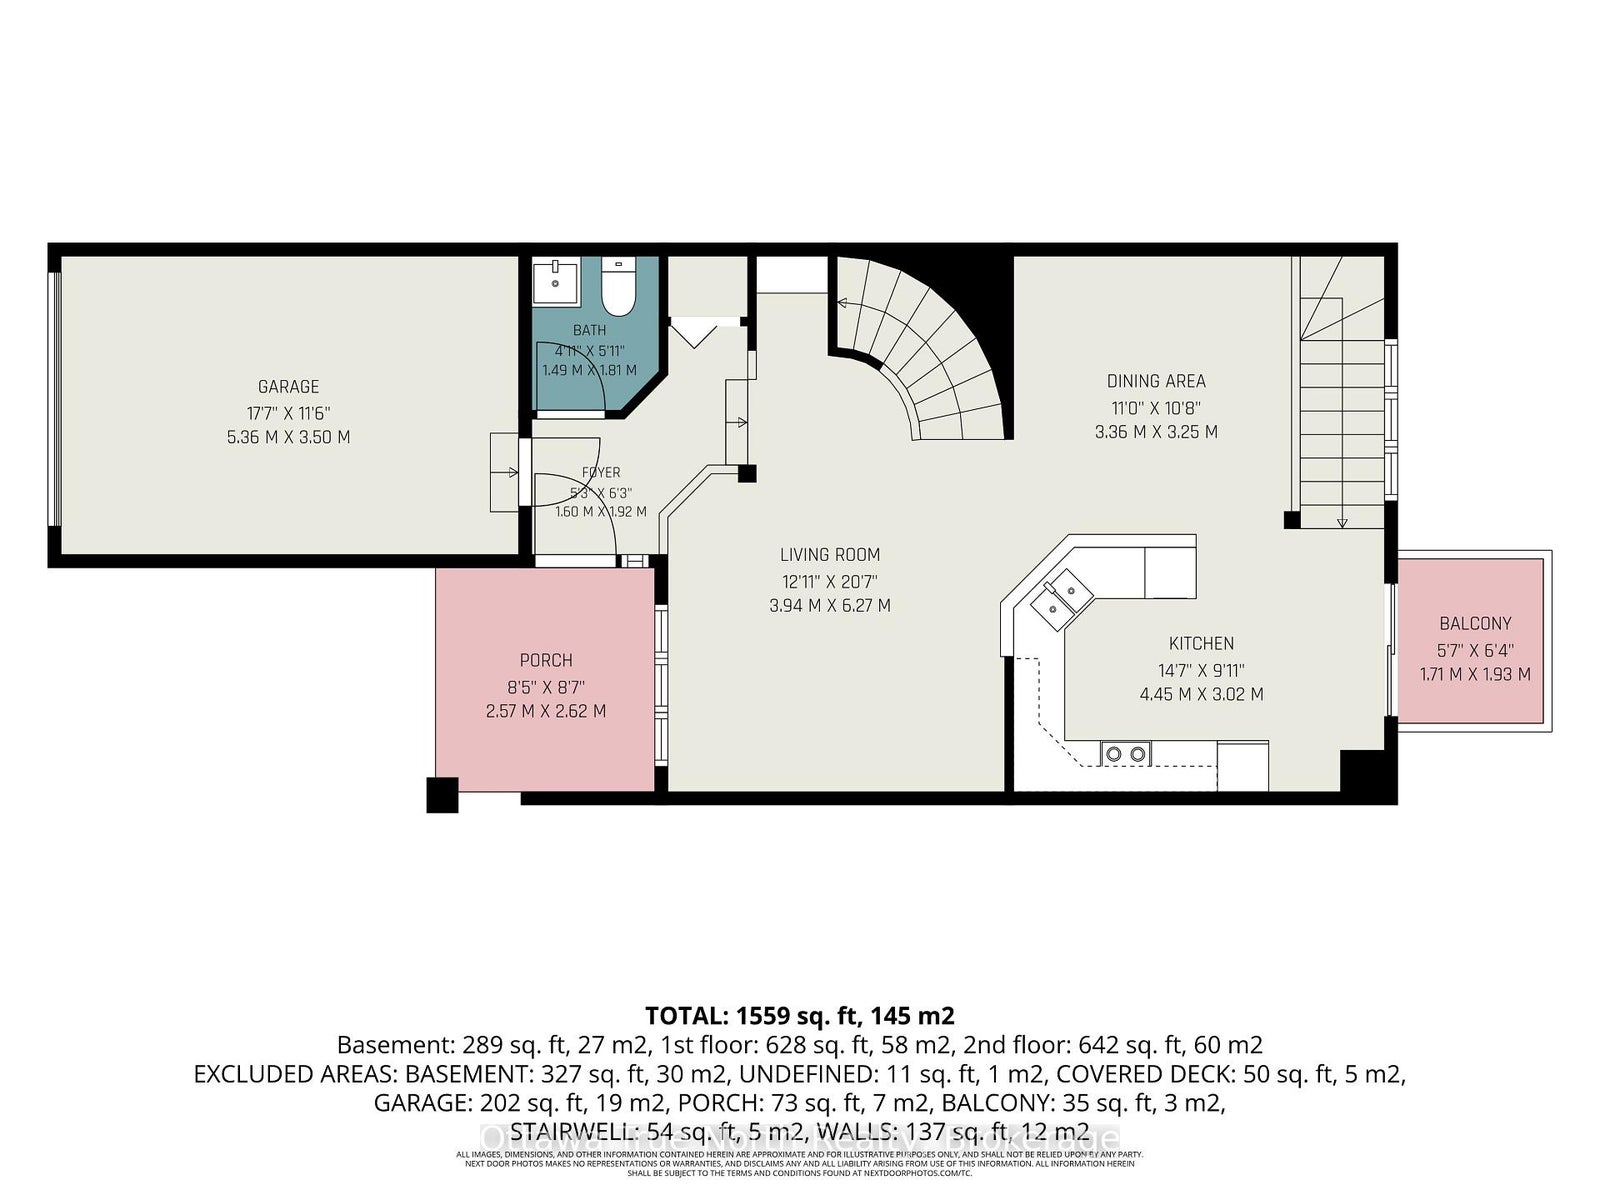
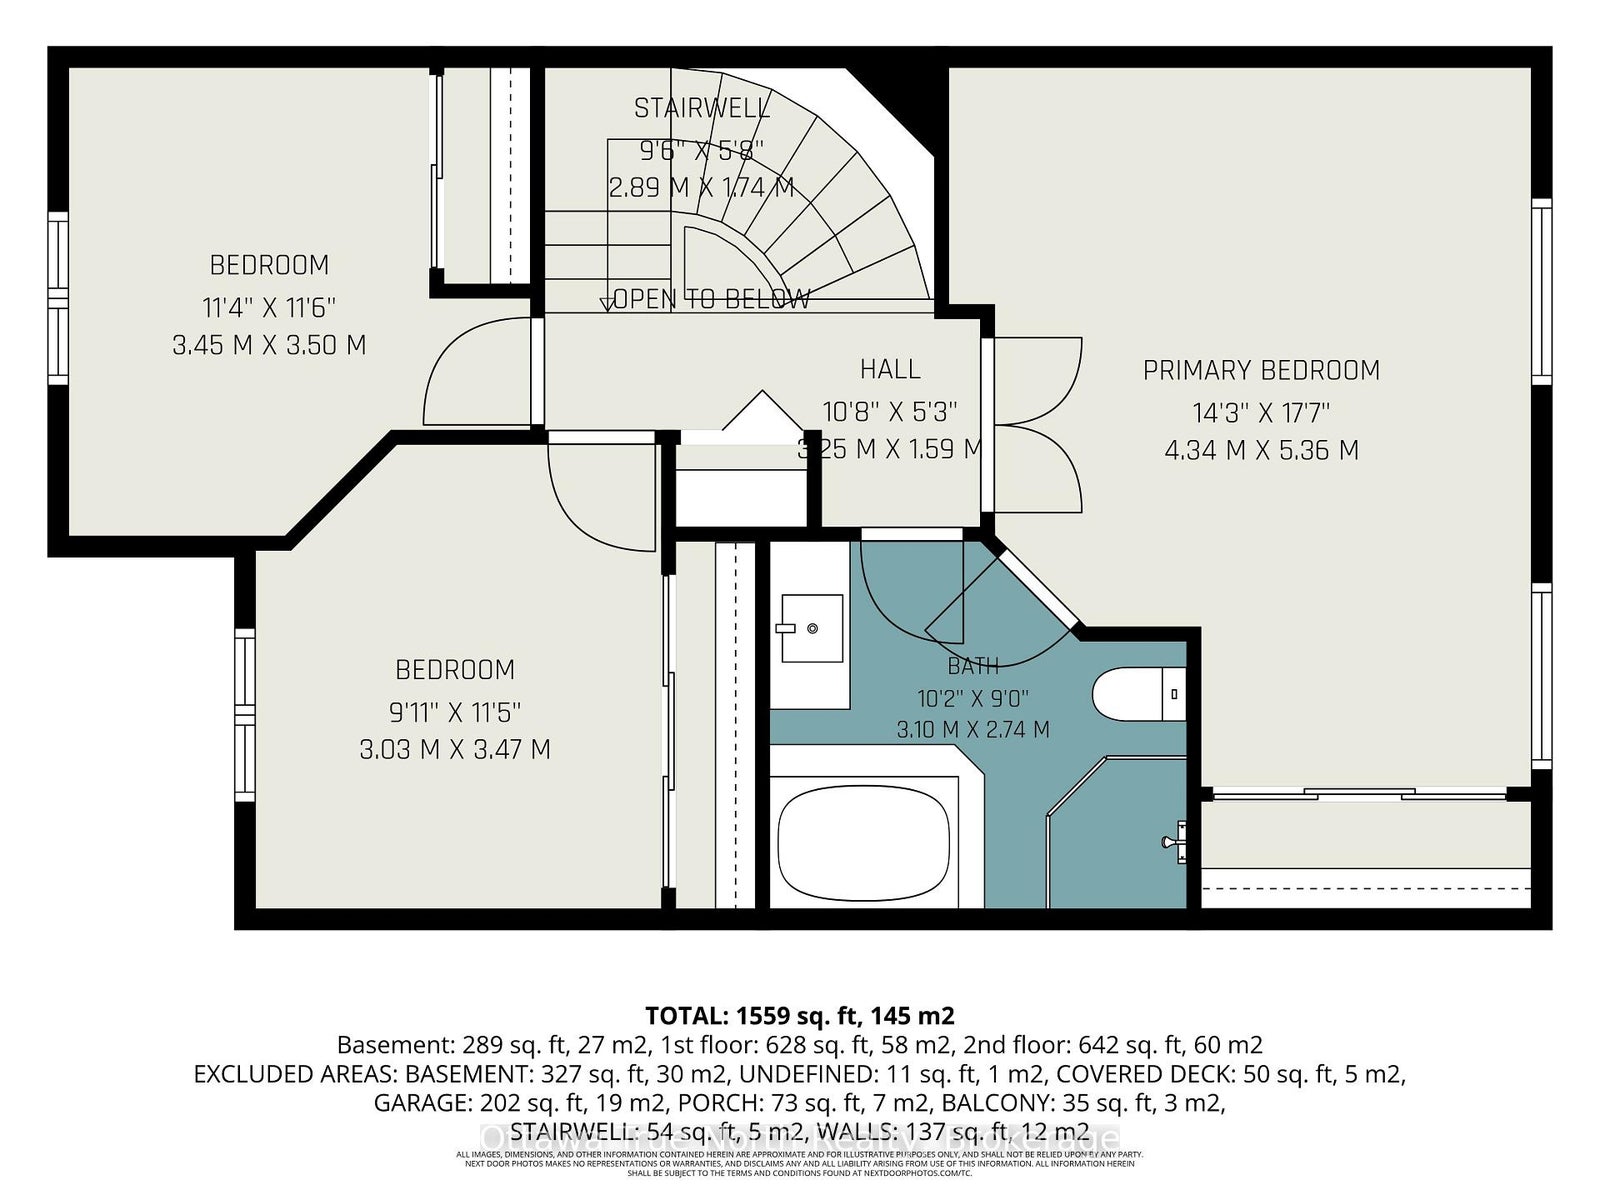
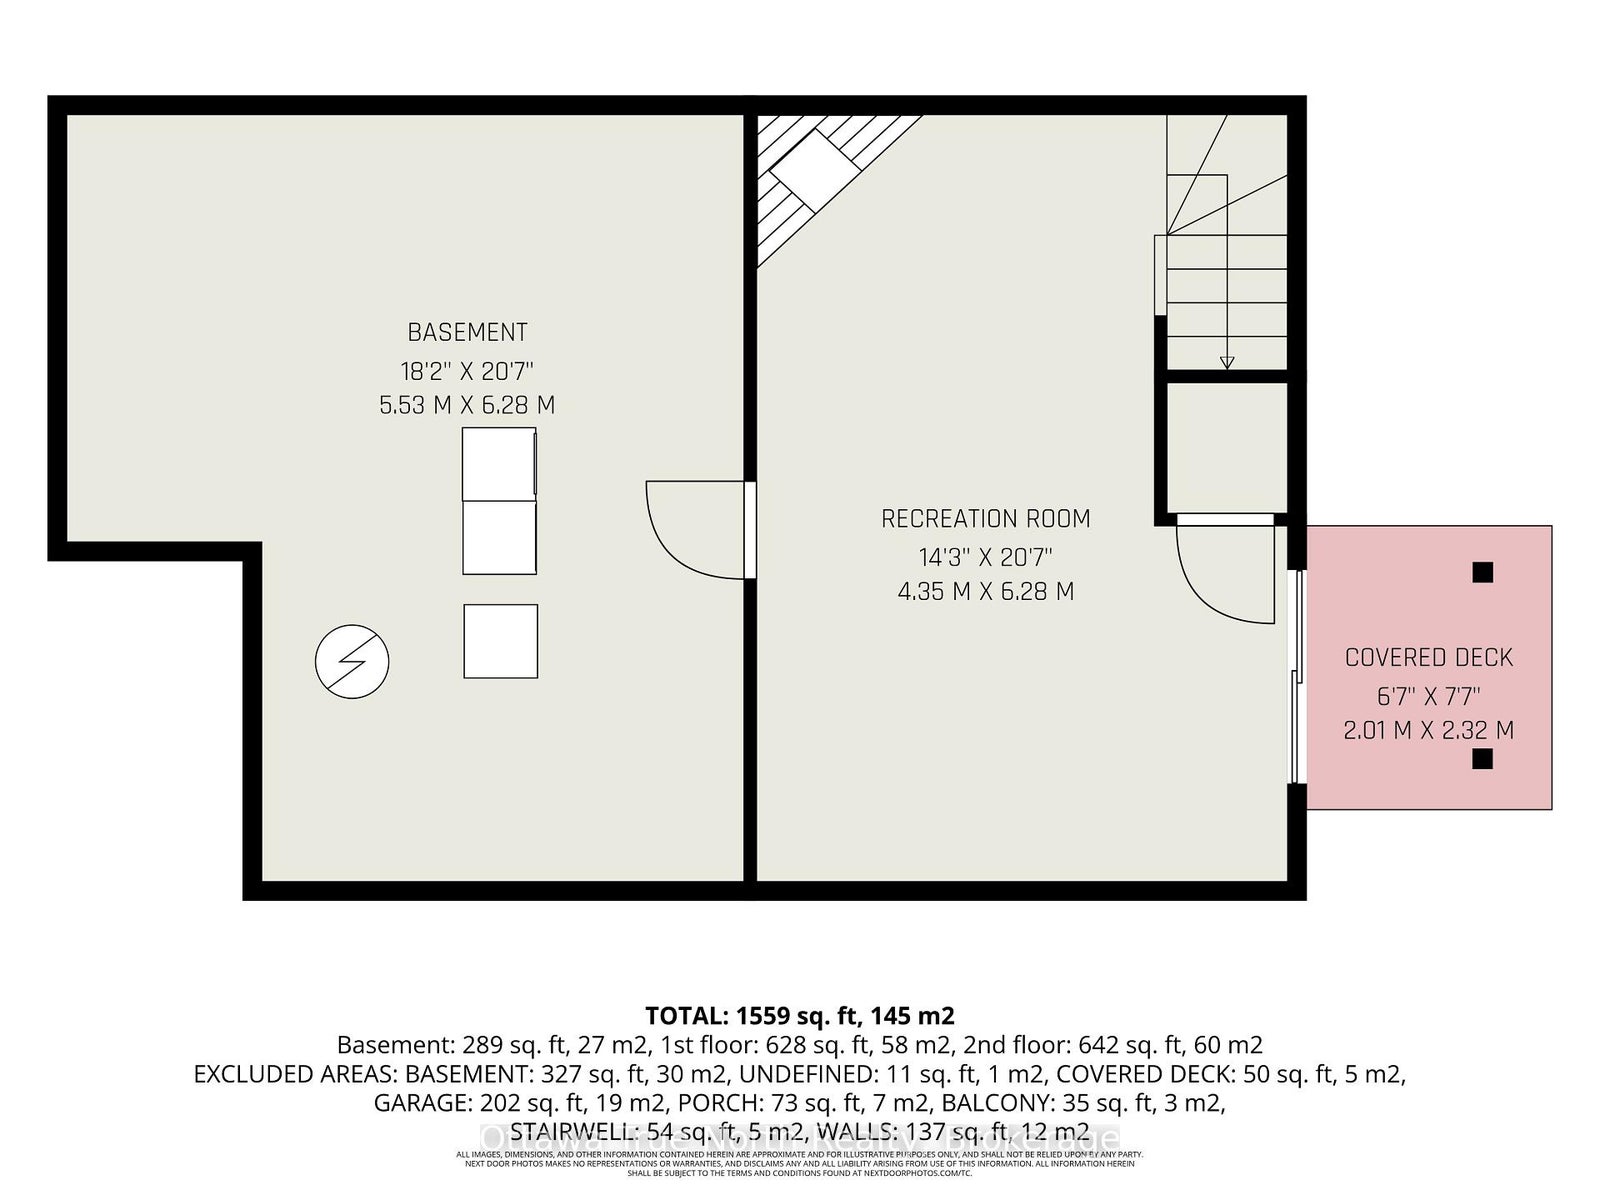
Move-In Ready with No Rear Neighbours, Walk-Out Basement & Stunning Views! Welcome to this beautifully refreshed middle-unit townhome, in one of the area's most sought-after family-friendly neighbourhoods! Professionally painted from top to bottom (inside and out) and truly move-in ready, this home offers the perfect combination of comfort, convenience and privacy. The bright, open-concept kitchen features a generous eating area and opens onto a brand-new balcony where you can relax and enjoy spectacular views with no rear neighbours. The main floor also offers a convenient powder room and inside access from the garage. An elegant circular staircase with oak railings leads to the second level, where you'll find spacious bedrooms, including an oversized primary retreat with semi-ensuite access to a large bathroom featuring both a luxurious soaker tub and separate corner shower. The fully finished walk-out basement is the perfect place to unwind, complete with a cozy natural gas fireplace, large windows that fill the space with natural light, and patio doors leading to a brand-new deck looking into the peaceful backyard. Loads of space to add a bathroom and/or kitchenette off the basement family room. Located just minutes from shopping, schools, parks, everyday amenities and easy highway access, this home checks all the boxes for families, professionals and commuters alike. Don't miss your opportunity to own this exceptional home in a fantastic neighbourhood!
Address
187 Kincardine Drive
List Price
$549,942
MLS® Status
Sold Conditional
Property Type
Residential Freehold
Type of Dwelling
Att/Row/Townhouse
Style of Home
2-Storey
Transaction Type
Sale
Area
Kanata
Sub-Area
9003 - Kanata - Glencairn/Hazeldean
Region
Ottawa
Bedrooms
3
Bedrooms (Total)
3
Rooms Above Grade
9
Bathrooms
2
Floor Area
1100-1500 Sq. Ft.
Lot Size Source
MPAC
Lot Depth
131.18
Lot Size Units
Feet
Lot Width
20.05
Parcel Number
044501250
Occupant Type
Vacant
Cross Street
Kincardine and Hazeldean
MLS® Number
X13543354
Listing Brokerage
Ottawa True North Realty
Basement Area
Finished with Walk-Out
Postal Code
K2V 1C5
Posession Details
Flexible
Parking Places (Total)
3
Parking Spaces
2
Tax Amount
$3,595.00
Tax Year
2025
Interior Features
Central Vacuum
Central Vacuum
Yes
Family Room
No
Ensuite Laundry
No
Special Designation
Unknown
Standard Status
Active Under Contract
Board Or Association
Ottawa Real Estate Board
Heat Source
Gas
Heat Type
Forced Air
Cooling Features
Central Air
Construction Materials
Brick, Vinyl Siding
Direction Faces
North
Fireplace
Yes
Foundation Details
Poured Concrete
Garage
Yes
Garage Type
Attached
Covered Spaces
1
Kitchens Total
1
Kitchens Above Grade
1
Pool Features
None
Roof
Asphalt Shingle
Tax Legal Description
See Attachment for Full Legal Description
View Type
Park/Greenbelt
Waterfront
No
Waterfront
None
Sewer
Sewer
Login To View 15 Additional Details On 187 Kincardine Drive
Get instant access to more information with a free account.
Already have an account? Login