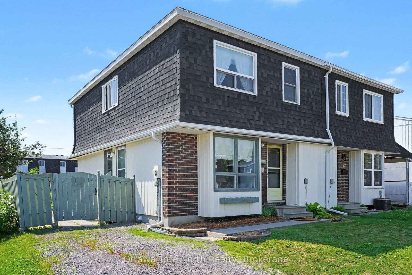
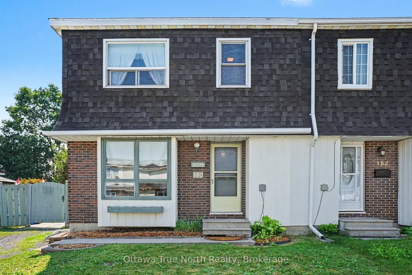
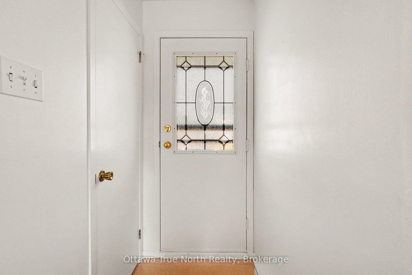
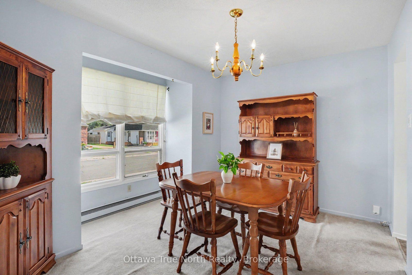
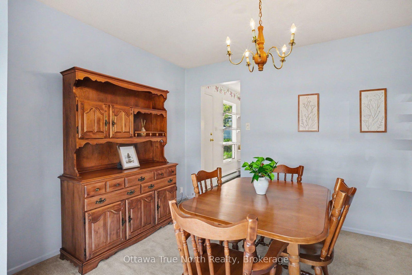
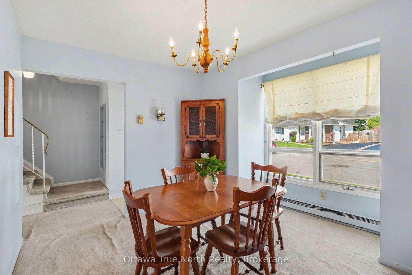
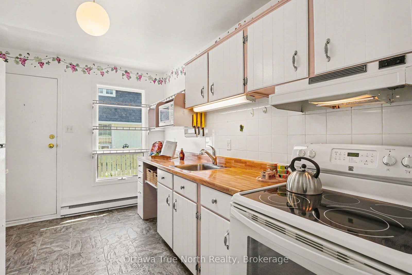
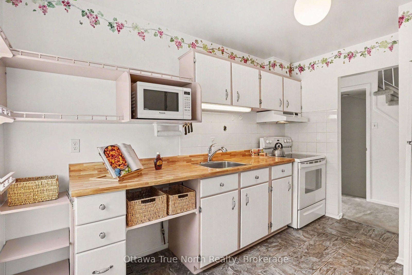
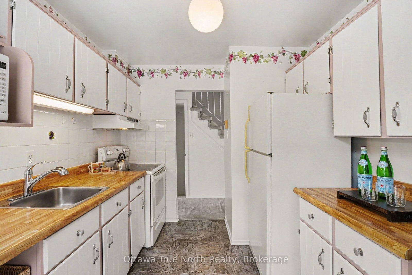
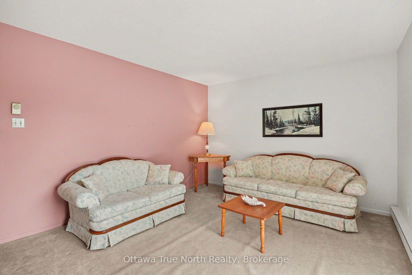
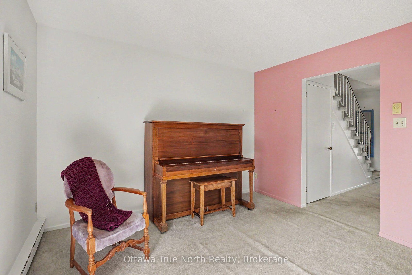
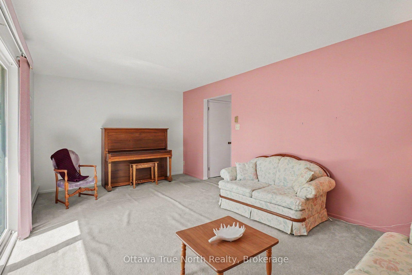
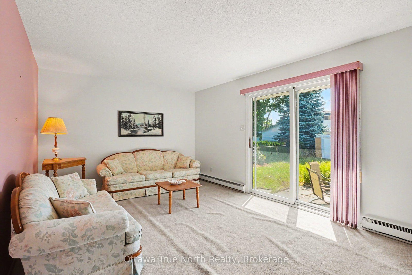
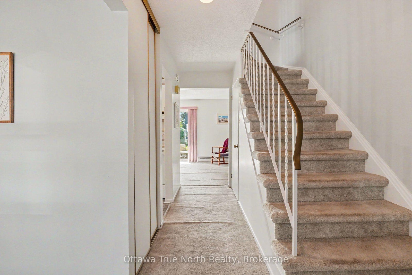
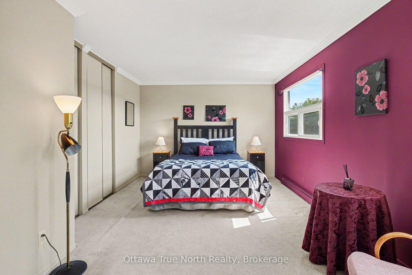
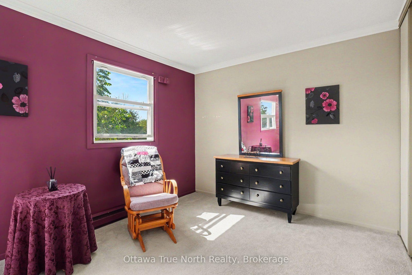
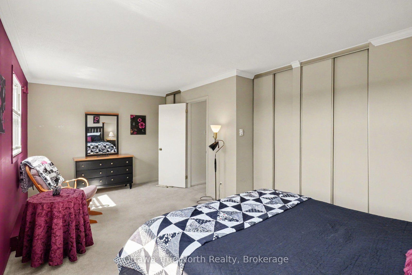
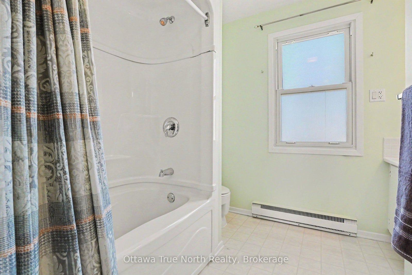
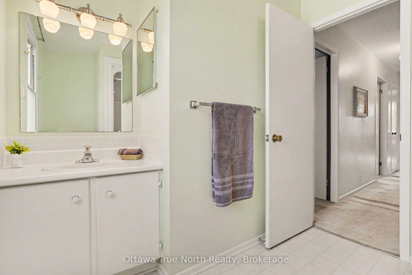
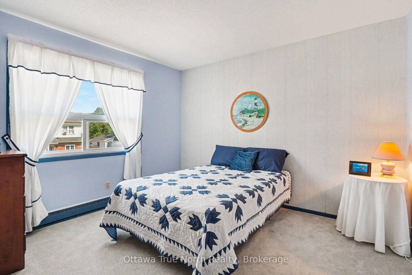
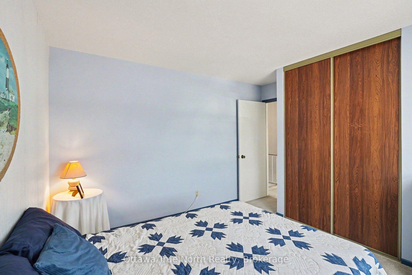
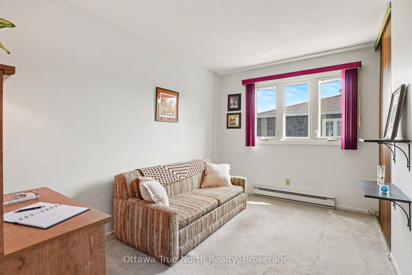
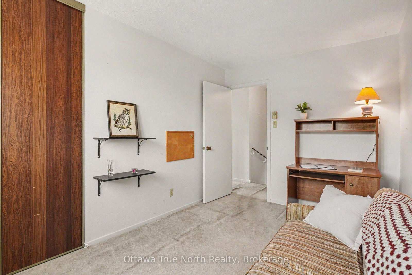
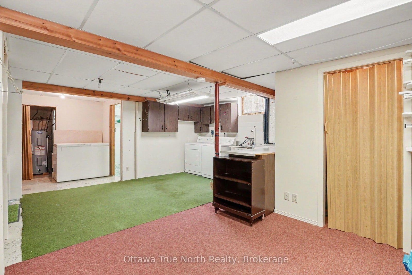
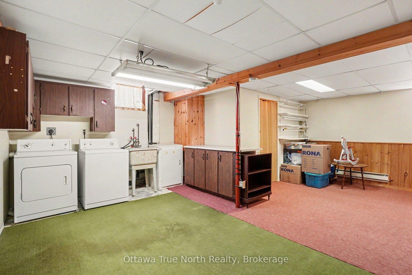
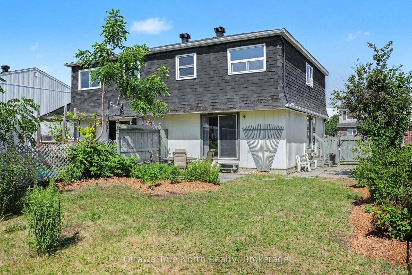
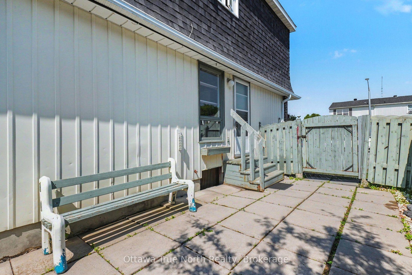
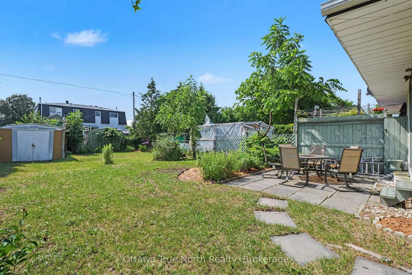
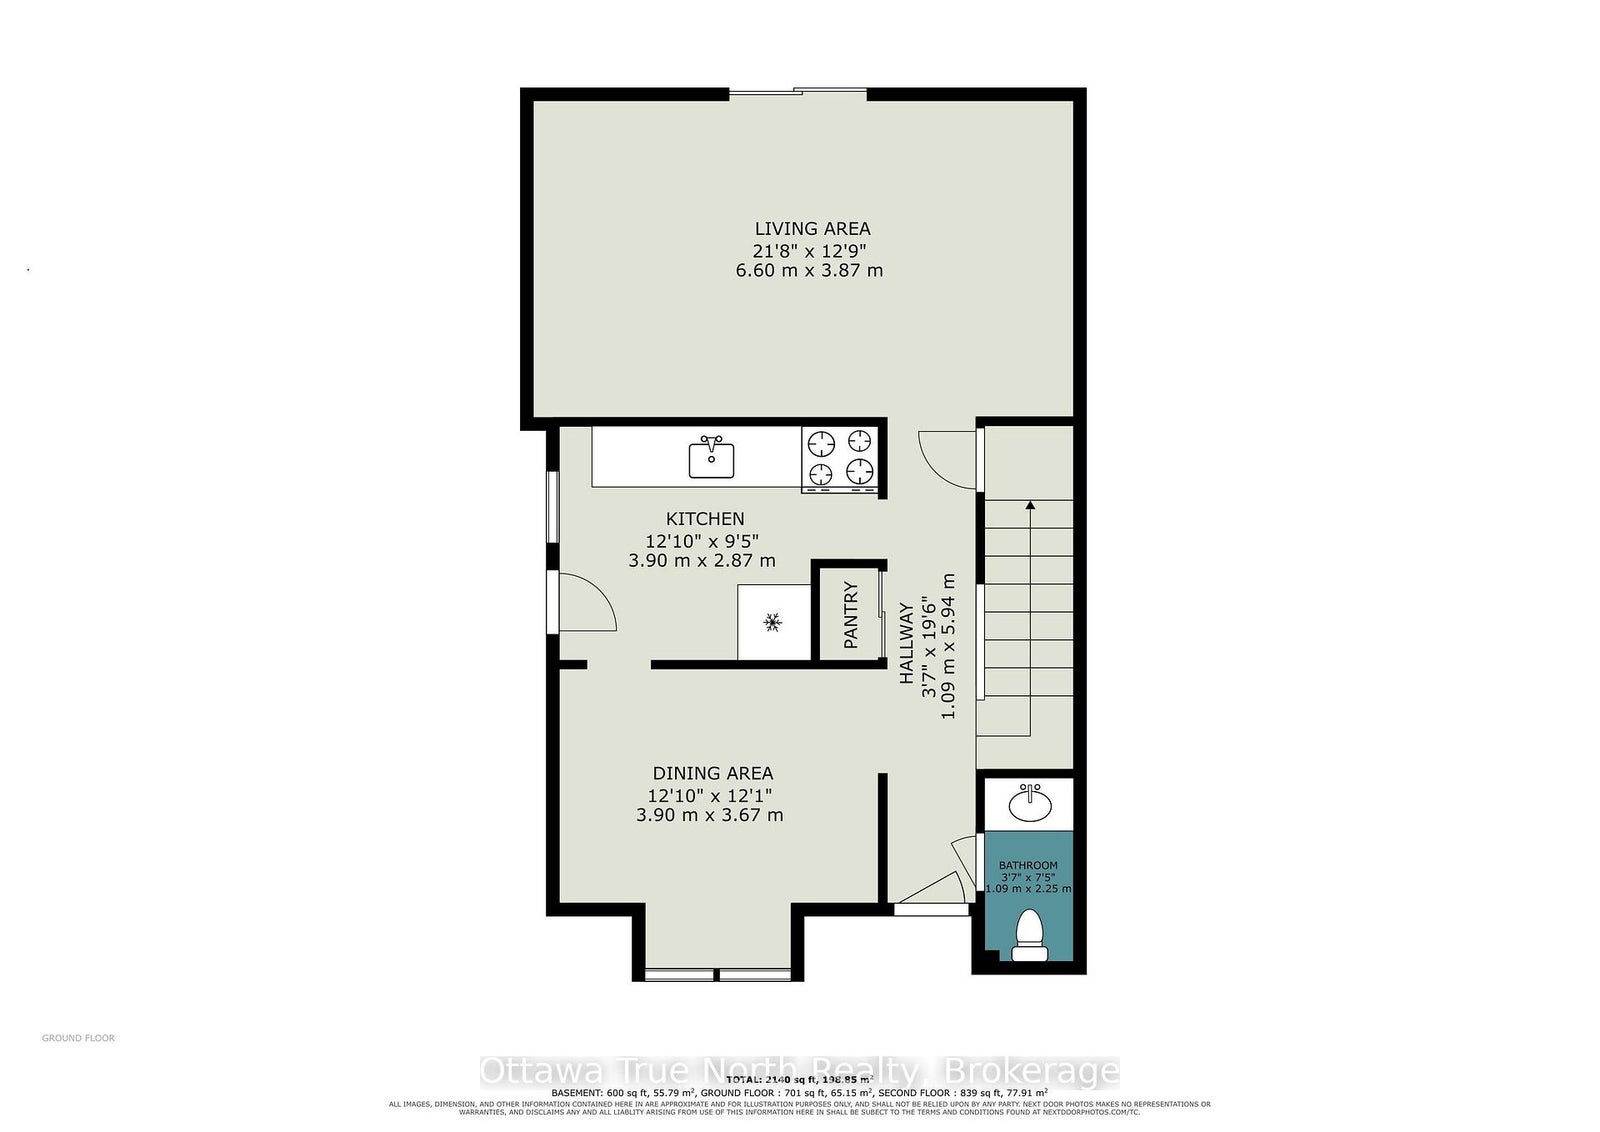
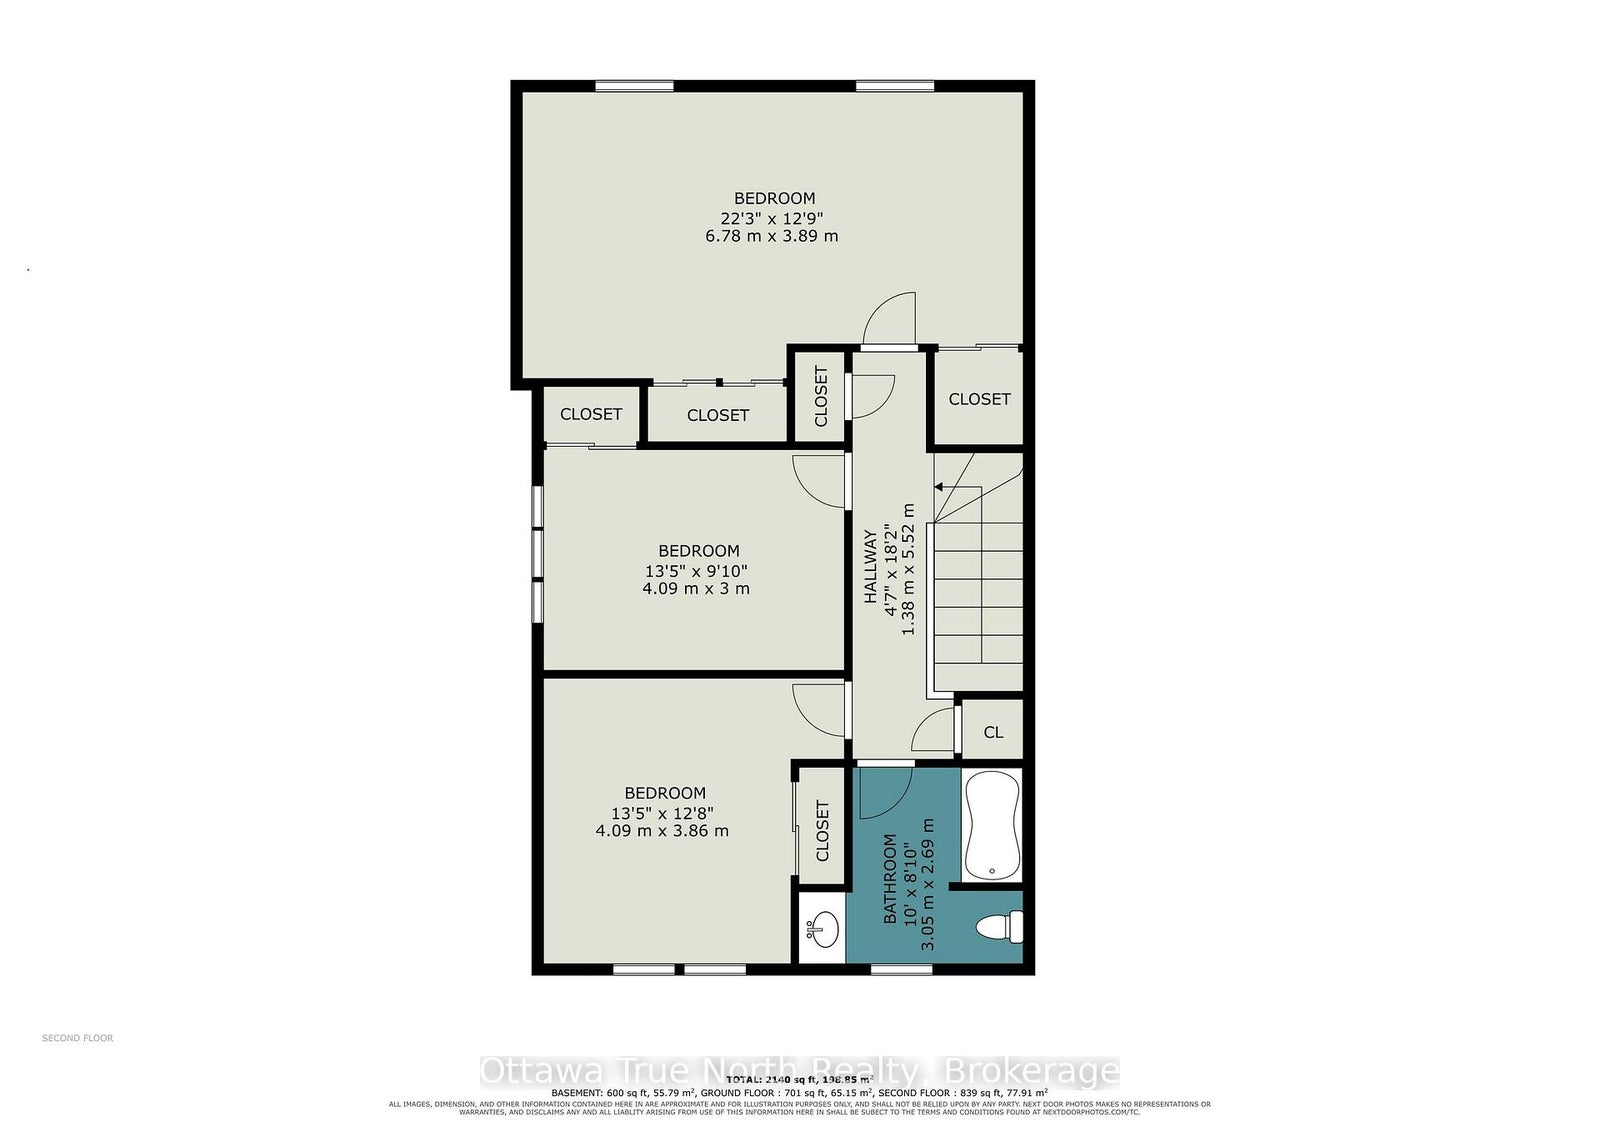
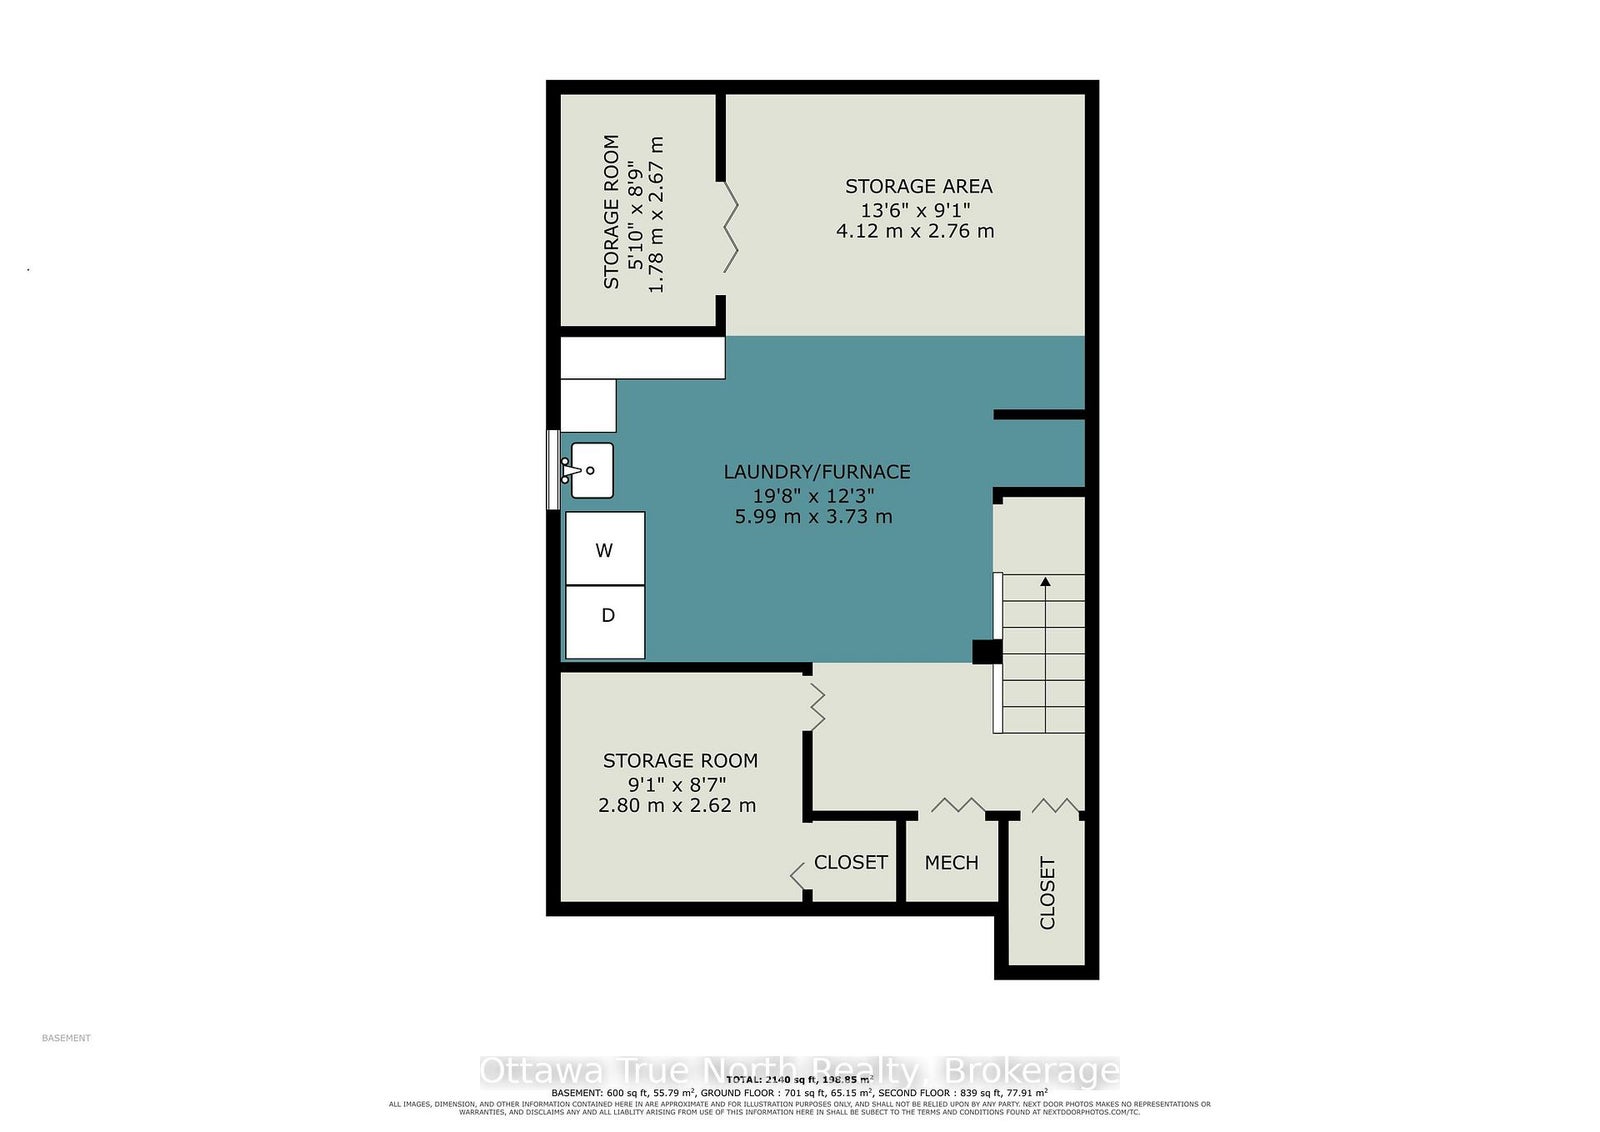
Welcome to this spacious home located in a family-friendly neighbourhood, offering convenience, and plenty of room to grow. The bright and inviting living room features a patio door that leads to a generous fenced backyard-perfect for entertaining, relaxing, or enjoying time with family. There is a convenient powder room near the front door. The home offers a spacious primary bedroom complete with three closets, providing exceptional storage. The lower level features a good-sized basement with abundant storage space and endless potential for a recreation room, home office, or hobby area. Ideally situated close to schools, shopping, restaurants, the hospital, and a wide range of amenities, this home also offers easy highway access, making commuting a breeze: just 20 minutes to Renfrew and 25 minutes from Kanata, giving you the perfect balance of small-town living with convenient access to the city. Don't miss this fantastic opportunity to make this well-located home your own!
Address
180 Edward Street S
List Price
$399,000
MLS® Status
Sold Conditional
Property Type
Residential Freehold
Type of Dwelling
Semi-Detached
Style of Home
2-Storey
Transaction Type
Sale
Area
Arnprior
Sub-Area
550 - Arnprior
Region
Renfrew
Bedrooms
3
Bedrooms (Total)
3
Rooms Above Grade
8
Bathrooms
2
Floor Area
1100-1500 Sq. Ft.
Lot Size Source
MPAC
Lot Depth
109.4
Lot Size Units
Feet
Lot Width
35.1
Parcel Number
573230493
Occupant Type
Vacant
Cross Street
Edward St S & Edey St
MLS® Number
X13561290
Listing Brokerage
Ottawa True North Realty
Basement Area
Partially Finished
Postal Code
K7S 2X5
Posession Details
Flexible
Parking
Available
Parking Places (Total)
2
Parking Spaces
2
Tax Amount
$2,472.00
Tax Year
2025
Site Influences
Patio
Exterior Features
Patio
Interior Features
None
Central Vacuum
No
Family Room
No
Ensuite Laundry
No
Special Designation
Unknown
Standard Status
Active Under Contract
Board Or Association
Ottawa Real Estate Board
Heat Source
Electric
Heat Type
Baseboard
Cooling Features
None
Construction Materials
Aluminum Siding, Brick
Direction Faces
South
Fireplace
No
Foundation Details
Poured Concrete
Garage
No
Garage Type
None
Kitchens Total
1
Kitchens Above Grade
1
Other Structures
Shed
Pool Features
None
Roof
Asphalt Shingle
Tax Legal Description
PT LT 13, PL 396, PTS 34 & 35, 49R1186 ; S/T R90047 TOWN OF ARNPRIOR - MCNAB
Waterfront
No
Waterfront
None
Sewer
Sewer
Login To View 15 Additional Details On 180 Edward Street S
Get instant access to more information with a free account.
Already have an account? Login